
Key facts: AC Installation
- Correct sizing uses a room-by-room load calculation rather than rules of thumb [1].
- Ductless mini-splits avoid running new ducts through older walls [2].
- Mechanical installations in DC may need a permit from the Department of Buildings [3].
- New systems now use lower-impact refrigerants under federal HFC phasedown rules [4].
- Equipment visible from the street in historic districts may need review.
Deciding
When installation makes sense
Most calls about installation come from three situations: an old system has failed and repairs no longer make sense, a renovation is opening walls and creating a chance to improve comfort, or a home has never had central cooling and relies on window units. In each case, the goal is the same: a system that keeps every room comfortable, removes humidity and runs efficiently for years.
A technician can help weigh repair against replacement, explain options for your home and lay out what installation involves. The decision is yours.
Options
Installation options for DC homes
Central split system
Outdoor condenser and indoor air handler with ducts.
Ducted heat pump
Same layout, with heating included.
Ductless mini-split
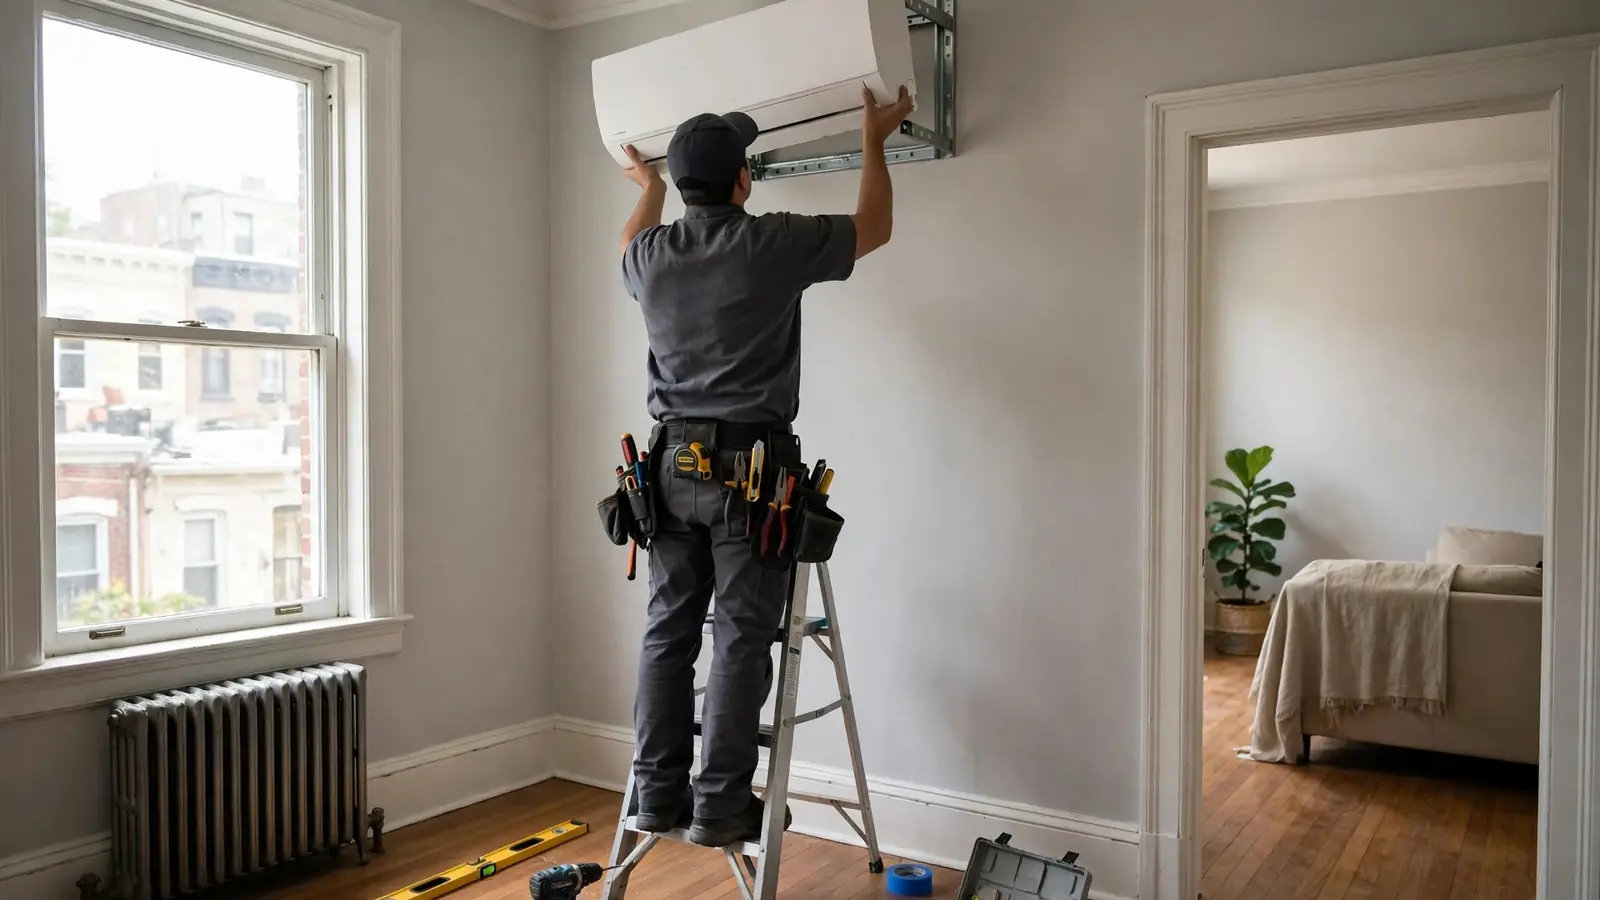
Outdoor unit with wall, ceiling or floor heads; no ducts.
Small-duct high-velocity
Narrow flexible ducts that fit older walls and ceilings.
Ducted mini-split
Concealed air handlers serving a few rooms.
Dual fuel
Heat pump plus gas furnace for detached homes.
Sizing
Sizing: why bigger is not better
An air conditioner that is too large cools the house quickly and shuts off before it removes much moisture, leaving rooms cold but clammy and cycling on and off. One that is too small runs constantly and cannot keep up on hot days. Proper sizing uses a load calculation, such as the industry's Manual J method, that accounts for the home's size, insulation, windows, orientation, air leakage and local climate. In rowhouses, shared party walls reduce heat gain, while top floors under flat roofs gain more heat.
Ask any installer how they determined the size. A load calculation, rather than simply matching the old unit or using square footage alone, is a good sign.
Comparison
Ducted or ductless
| Factor | Ducted central system | Ductless mini-split |
|---|---|---|
| Existing ducts | Uses or improves them | Not needed |
| Older plaster walls | May need chases or soffits | Small holes for lines only |
| Room control | Usually one or two zones | Each head controlled separately |
| Appearance | Hidden except registers | Visible indoor heads |
| Filtration | Central filter options | Washable filters in each head |
| Best fit | Detached homes, larger renovations | Rowhouses, condos, additions |
Placement
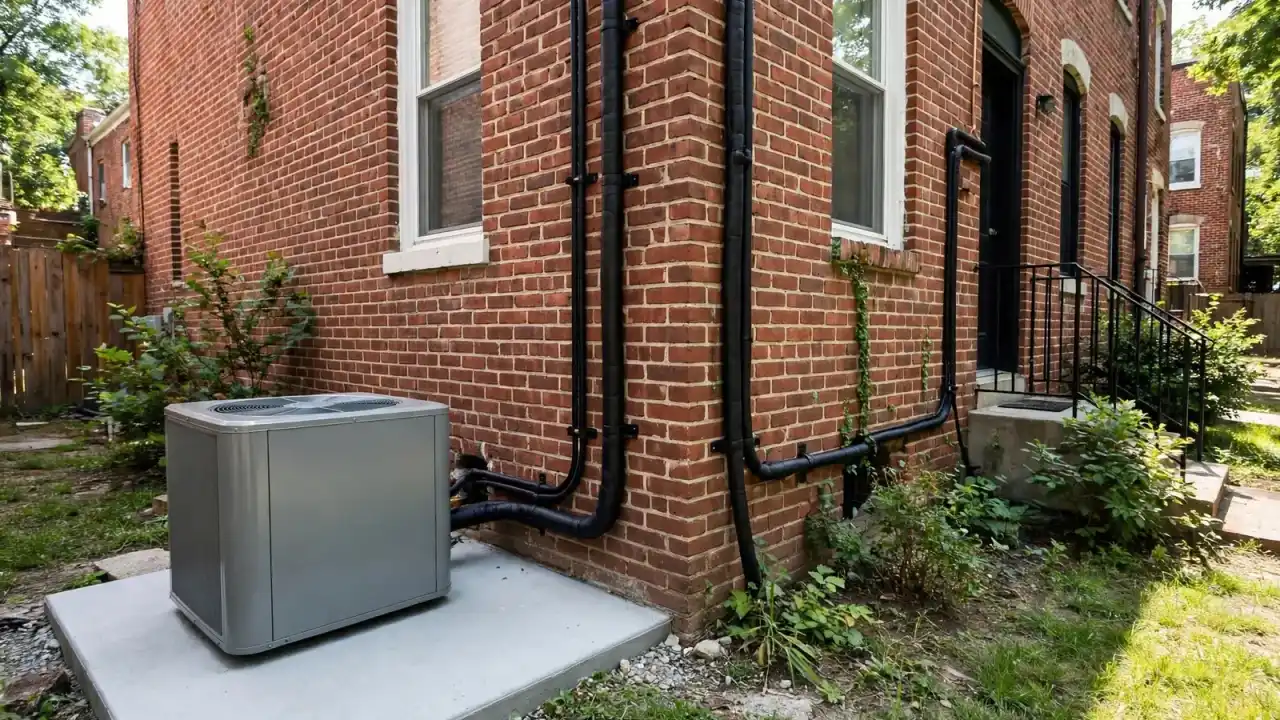
Where the outdoor unit goes
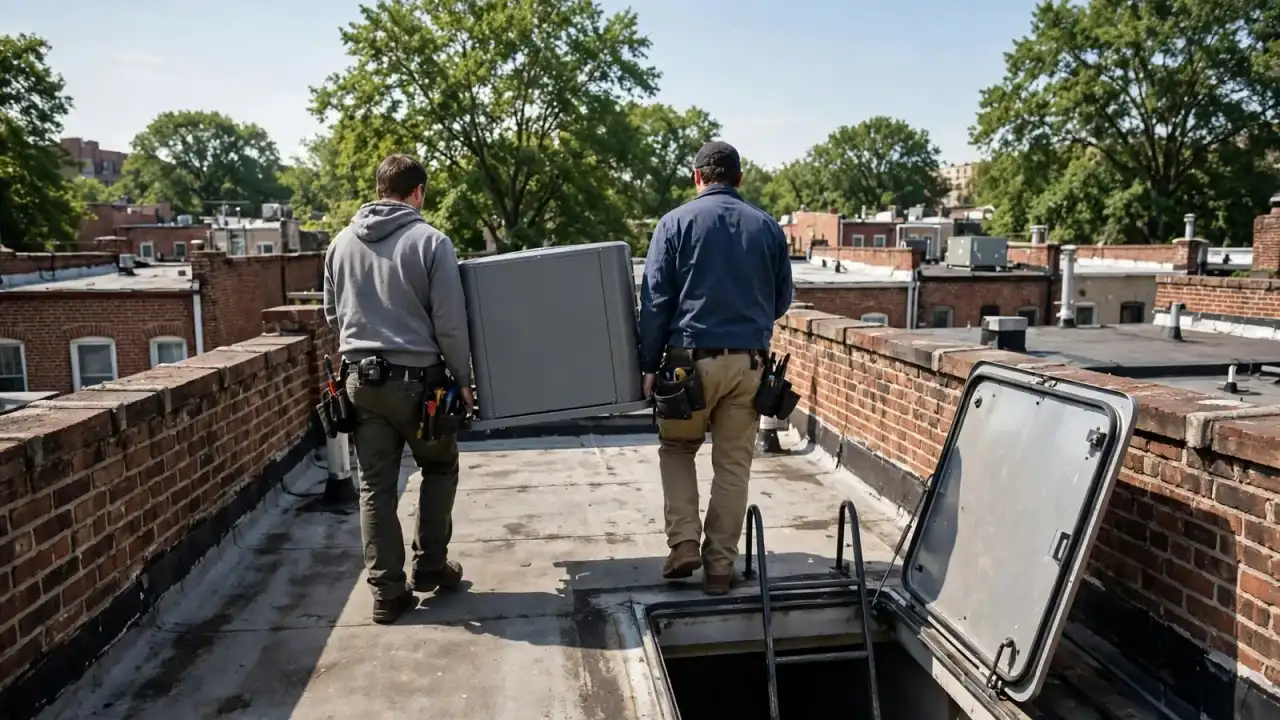
In detached homes, outdoor units usually sit on a pad in a side or rear yard. In rowhouses, the choice is often the roof, the rear yard or, for mini-splits, a wall bracket. Each has trade-offs. Roofs keep units out of sight but expose them to heat and need safe access and roof protection. Rear yards are easier to service but use space and may disturb neighbors. Wall brackets save space but transmit vibration if poorly mounted. Units must have enough clearance for airflow and service, and noise near neighbors' windows should be considered.
The process
What a typical installation involves
- 1
Survey and load calculation
Rooms, windows, insulation and existing equipment.
- 2
Design
System type, size, placement and line and duct routes.
- 3
Permits and approvals
Mechanical permit and any historic review.
- 4
Remove old equipment
Refrigerant recovered under EPA rules.
- 5
Install
Outdoor unit, indoor equipment, lines, ducts, wiring and drains.
- 6
Evacuate, charge and start
Vacuum, refrigerant charge and test run.
- 7
Walk-through
Thermostat use, filters and maintenance.
Rowhouses
Rowhouse installations
DC's rowhouses present particular challenges: narrow footprints, plaster walls, limited closet space for air handlers and ducts, and roofs reached by small hatches. Installers often use the top-floor attic space or a closet for the air handler, run ducts through closets and soffits, and place condensers on the roof. Mini-splits avoid much of this work.
Renovations that open walls are the best time to add ducts or line sets. If you are planning a renovation, involve the HVAC installer early.
- Narrow footprints
- Plaster walls
- Roof hatch access
- Best done during renovations
Refrigerants
New refrigerants and equipment
Under the federal AIM Act, high-global-warming-potential HFCs such as R-410A are being phased down, and new residential systems now use lower-impact refrigerants classed as A2L, such as R-454B and R-32. [4] These require installers trained in their handling and equipment designed for them. If you replace only the outdoor or indoor half of an existing system, refrigerant compatibility matters, so most replacements change both together.
Ducts
Ducts during replacement
When replacing a central system, the existing ducts deserve a look. Leaky, undersized or poorly insulated ducts reduce comfort and efficiency no matter how good the new equipment is. An installer can test airflow, look for disconnected sections and recommend sealing, insulation or adding returns. ENERGY STAR notes that sealing and insulating ducts improves efficiency and comfort. [1]
Efficiency
Efficiency ratings explained
Air conditioners and heat pumps carry efficiency ratings. SEER2 measures cooling efficiency over a season, EER2 measures efficiency at a set hot condition, and HSPF2 measures heat pump heating efficiency. Federal minimum standards apply by region, and higher ratings use less electricity for the same cooling or heating. ENERGY STAR certified models meet efficiency criteria above the minimum. Variable-speed and inverter systems often achieve high ratings and run longer at low speed, which helps with humidity control in DC summers.
Humidity
Humidity control in new systems
In Washington's humid summers, a system that removes moisture well feels more comfortable at a higher thermostat setting. Variable-speed and two-stage systems run longer at lower output, which pulls more moisture from the air. Correct sizing matters here too. Some systems include dehumidification settings, and homes with damp basements may benefit from a separate dehumidifier. Ask installers how their proposed system handles humidity.
Preparation
Preparing your home for installation
- 1
Clear access
Paths to the air handler location, attic, closet and roof hatch.
- 2
Protect belongings
Move fragile items near work areas.
- 3
Plan for pets
Doors will open and close often.
- 4
Coordinate with neighbors
For roof access, noise or parking.
- 5
Check building rules
Condo associations may need notice and insurance certificates.
- 6
Plan for power shutoffs
Electrical work may require brief outages.
Comparing
Questions to compare installation proposals
| Topic | What to ask |
|---|---|
| Sizing | Was a load calculation done? |
| Equipment | Model, efficiency ratings and refrigerant type |
| Ducts or lines | Routes and any duct changes |
| Placement | Where the outdoor unit goes and why |
| Permits | Who obtains the mechanical permit |
| Historic review | Whether it applies and who handles it |
| Warranty | Equipment and labor warranty terms |
| Start-up | Testing and commissioning steps |
Electrical
Electrical requirements
Central air conditioners and heat pumps need dedicated circuits sized for the equipment, plus a disconnect near the outdoor unit. Older DC homes, especially those with original or small electrical services, may need panel work or a service upgrade to support new equipment, particularly when adding a heat pump with backup electric heat. A licensed electrician handles this work. Ask the HVAC installer early whether your electrical service is adequate.
Drainage
Condensate drainage
Air conditioners remove a lot of water from humid DC air. The indoor unit needs a properly sloped condensate drain to a suitable location, and units in attics or above finished spaces need a secondary drain pan and safety switch to prevent leaks. In basements without a floor drain, a small condensate pump may be needed. Mini-split heads have their own drain lines, which should be routed so they do not drip on sidewalks or neighbors.
From window units
Replacing window units with a permanent system
Many DC households still rely on window units, especially in older rowhouses and rentals. Moving to a permanent system brings quieter operation, better humidity control, freed-up windows and often heating as well, if a heat pump is chosen. Ductless mini-splits are a common path: one outdoor unit serving several rooms, with small holes for lines rather than new ducts. Ducted systems suit homes where renovation opens walls or where an attic or basement can carry ducts.
Indoor equipment
Air handler locations in rowhouses
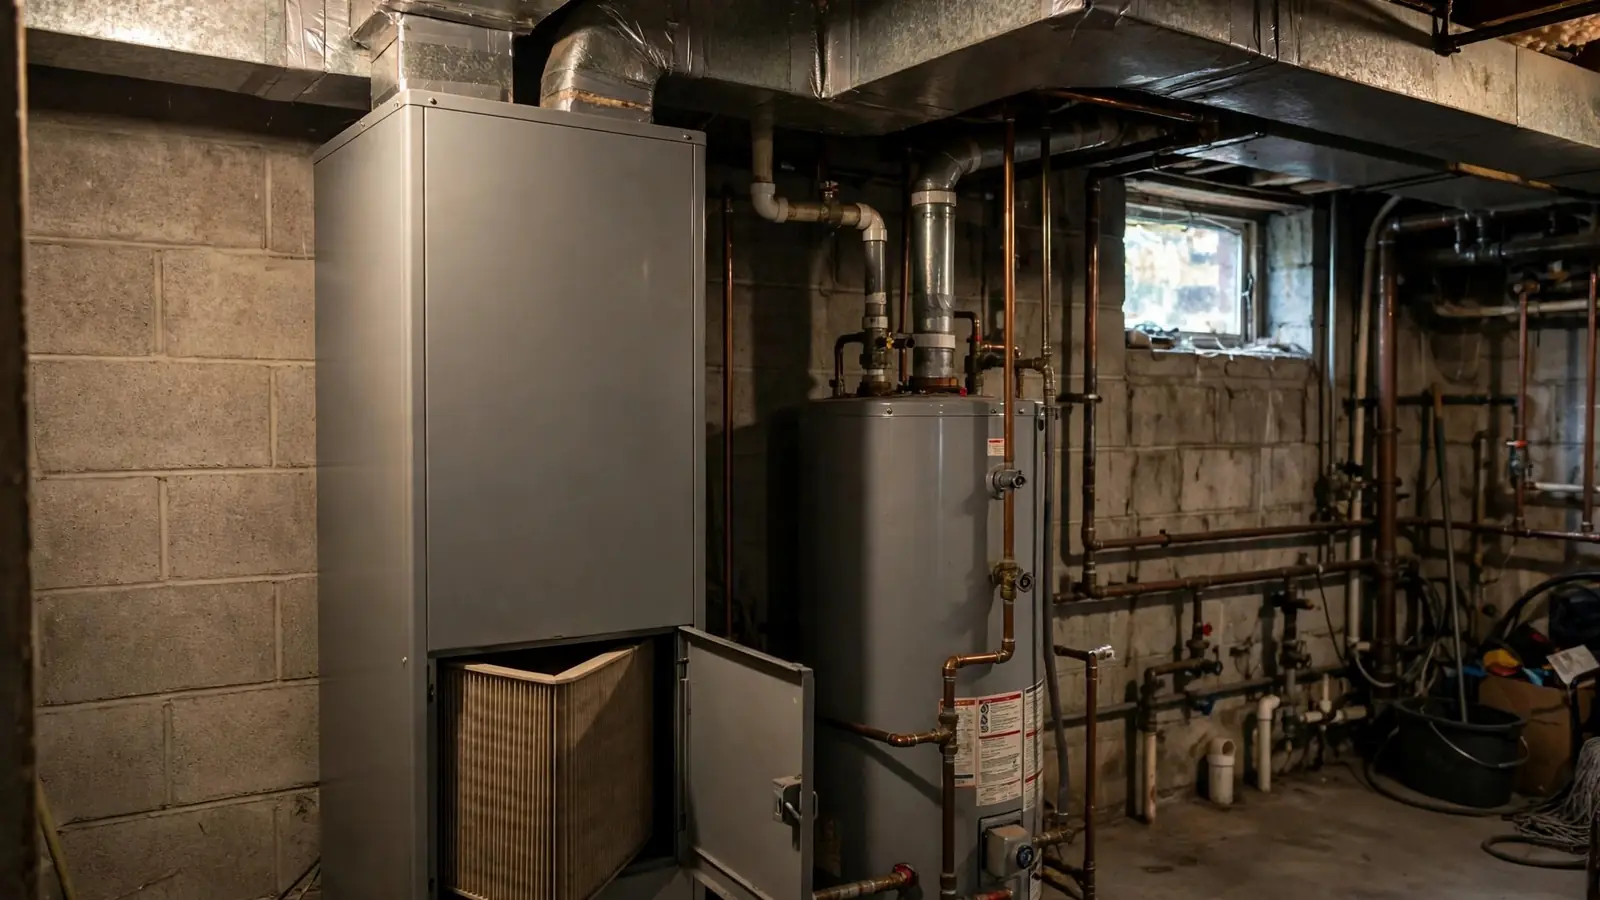
The indoor air handler needs a home: a basement, a closet, a top-floor attic or crawl space, or a dropped soffit. Basements keep equipment in conditioned or semi-conditioned space and make service easy, but ducts must climb several floors. Attic locations are close to upper-floor rooms but face summer heat and need careful drainage. Closets work in many layouts but take storage space. Two-zone systems with one unit in the basement and another in the attic are common in larger rowhouses.
Zoning
Zoning approaches
| Approach | How it works | Typical fit |
|---|---|---|
| One system, one zone | Single thermostat | Small homes or condos |
| Two systems | One per floor group | Larger rowhouses and detached homes |
| Zoned ducts | Dampers controlled by multiple thermostats | Homes with good duct access |
| Mini-split heads | Each room controlled separately | Rowhouses and additions |
Replacement signs
Signs it may be time to replace
- Old ageSystems well past fifteen years.
- R-22 refrigerantLeaks are harder to service.
- Major failureCompressor or coil failure on an older system.
- Rising repairsBreakdowns every season.
- Comfort problemsRooms never comfortable, high humidity.
- NoiseLoud equipment near bedrooms or neighbors.
Commissioning
Start-up and commissioning
After installation, a careful installer evacuates the refrigerant lines to a deep vacuum, confirms the vacuum holds, charges the system correctly, and checks airflow, temperatures, pressures and electrical readings. They test the thermostat, condensate drain and safety switches, and they show you how to change filters and use controls. Ask for the start-up readings in writing. Good commissioning catches problems before they become callbacks.
Condos
Condo and apartment installations
Installing or replacing cooling in a DC condo usually involves the association. Rules may cover where outdoor units can go, roof access, noise limits, approved contractors, insurance certificates and work hours. Some buildings have shared risers or water loops that limit equipment choices. Talk to building management before getting proposals, so installers can design within the rules. In rentals, installation is the landlord's decision.
Noise
Noise and neighbors
In dense DC neighborhoods, outdoor units often sit close to neighbors' windows, patios or roof decks. Modern variable-speed and inverter units are generally quieter than older single-speed models, especially at low speed. Placement, sound blankets on compressors, vibration isolation pads and secure mounting all reduce noise. Ask the installer about the sound rating of proposed equipment and where it will sit relative to neighbors.
First season
After installation: the first season
- 1
Keep the paperwork
Permits, start-up readings, warranty and model numbers.
- 2
Register the warranty
Many manufacturers require registration.
- 3
Change filters
New systems pull dust from renovation work.
- 4
Watch for drips
Check drain lines and pans in the first weeks.
- 5
Note comfort issues
Uneven rooms or humidity may need adjustment.
- 6
Schedule a check
Before the first full heating or cooling season.
Building envelope
Insulation and air sealing
A new system performs best in a home that holds its temperature. Attic insulation, air sealing around windows and top-floor ceilings, and sealing ducts all reduce the load on the system. In rowhouses, the top floor and the front and back walls are where most heat comes in. DC's Department of Energy and Environment and Pepco offer information on efficiency programs; ask whether any apply to your project.
High-velocity
Small-duct high-velocity systems
Small-duct high-velocity systems use flexible tubes about two inches across, threaded through walls, floors and ceilings with minimal disruption, ending in small round outlets. They suit older homes where full-size ducts will not fit and where owners prefer not to see wall-mounted mini-split heads. They move air quickly, which helps remove humidity, but need careful design to avoid noise at the outlets. Installers with experience in older homes can say whether they suit your house.
Choosing help
Choosing an installer
Look for an installer licensed in DC through the Department of Licensing and Consumer Protection, insured, certified for refrigerant handling, and experienced with homes like yours. Ask for references from rowhouse or condo jobs if that is what you have. Ask who pulls the permit, who handles any historic review and who is responsible for patching walls or roofing disturbed during the work. Get the scope in writing.
Summary
Installation at a glance
| Topic | What to know |
|---|---|
| Sizing | Load calculation, not rules of thumb |
| System type | Ducted, ductless, high-velocity or heat pump |
| Placement | Roof, yard or wall; consider neighbors and access |
| Approvals | Mechanical permit; historic review if visible |
| Refrigerant | New systems use A2L refrigerants |
| Commissioning | Ask for start-up readings in writing |
Timing
Timing an installation
Spring and fall are the easiest times to install or replace cooling in DC. Installers are less busy, the weather is mild, and there is no rush to restore cooling in a heat wave. If a system is clearly near the end of its life, planning a replacement in the off-season gives time to compare options, secure permits and any historic approvals, and schedule work around your household. Emergency replacements in July are possible but leave less room for choice.
Controls
Thermostats and controls with a new system
New systems, especially variable-speed and heat pump systems, often work best with the thermostat or controls the manufacturer recommends. Some use communicating controls that adjust the equipment precisely. Smart thermostats can add scheduling and remote control. Ask the installer which thermostat suits the system, and have them set it up for heat pump operation if needed. Mini-splits typically use handheld remotes or wall controllers, with optional app control.
Old equipment
Removing old equipment
Old condensers, air handlers and window units contain refrigerant, oil and metals. Installers must recover refrigerant before removal, and old equipment should be recycled rather than dumped. If old ducts or insulation are removed in an older home, ask about testing for asbestos in duct wrap or old insulation before disturbing it.
FAQ
AC installation questions
How do I know what size AC I need?
A load calculation that looks at your home's rooms, windows and insulation is the reliable method.
Is ductless better for a rowhouse?
Often, especially without existing ducts, but it depends on the home and your preferences.
Do I need a permit to install AC in DC?
New installations and replacements often need a mechanical permit. Your installer should handle it.
Can I put a condenser on my front roof in a historic district?
It may need historic review. Placing it out of street view is often simpler.
Should I replace both indoor and outdoor units?
Usually, so that they match and use the same refrigerant.
Is a heat pump a good choice in DC?
Many homeowners choose heat pumps for efficient heating and cooling.
How long does installation take?
Simple replacements may take a day; new systems in older homes take longer.
What happens to my old refrigerant?
It must be recovered under EPA rules before the old unit is removed.
Will a bigger AC cool better?
Not necessarily. Oversized systems short cycle and leave humidity behind.
Can AC be added without ducts?
Yes, with ductless mini-splits or small-duct high-velocity systems.
What does SEER2 mean?
A seasonal measure of cooling efficiency. Higher numbers use less electricity for the same cooling.
Will I need electrical work for a new AC?
Sometimes, especially in older homes or when adding a heat pump with backup heat.
Where does the water from my AC go?
Through a condensate drain or pump to a suitable drain location.
Can mini-splits replace all my window units?
Often, with one outdoor unit serving several indoor heads.
Where should the air handler go in a rowhouse?
Basement, closet or attic, depending on layout. Each has trade-offs.
What should happen at start-up?
Vacuum, correct charge, airflow and electrical checks, and a walk-through of controls.
Do condos have rules for new AC units?
Usually. Check placement, roof access, contractor and insurance rules with management.
Are newer AC units quieter?
Variable-speed and inverter models are generally quieter, especially at low speed.
What is a high-velocity AC system?
A system with small flexible ducts that fit older homes with minimal disruption.
Who patches walls after installation?
Agree this with the installer before work starts.
When is the best time to replace an AC?
Spring or fall, when installers are less busy and the weather is mild.
Do new systems need special thermostats?
Some do. Ask the installer which controls suit the equipment.
What happens to my old AC unit?
Refrigerant is recovered and the equipment is usually recycled.
Can old duct insulation contain asbestos?
In older homes it can. Test before removal.
Can I keep my old ducts with a new system?
Often, if they are sized and sealed well. An installer can test them.